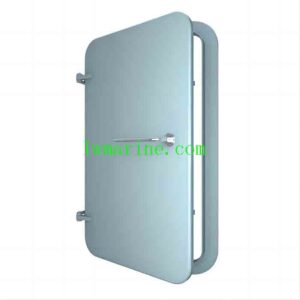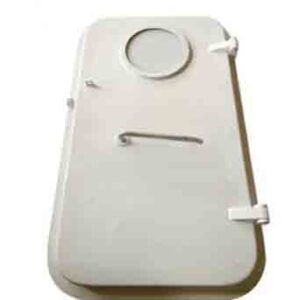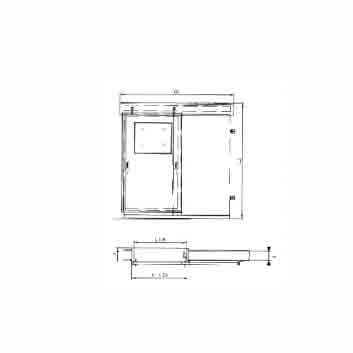
Gastight Door Type C – 262.YHS-010
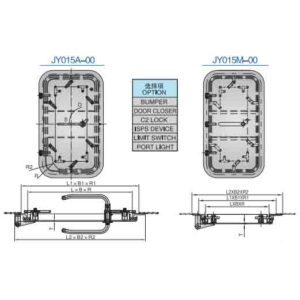
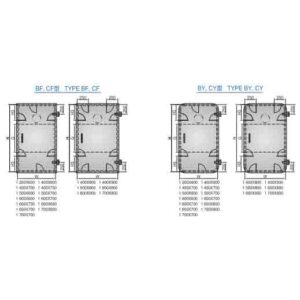
Dimensions and Specifications (See Table Below)
| Type | Nominal Size L × B | Cutout in Steel Wall L1 × B1 | External Size L2 × B2 | Wall Thickness T | Frame Depth D | Opening | Weight (kg) | ||
|---|---|---|---|---|---|---|---|---|---|
| A | 1700 × 750 | 1785 × 835 | 2250 × 1080 | Up to buyer’s choice | T + 50 | Sliding | 50 | 42 | 40 |
| B | 1700 × 900 | 1785 × 965 | 2250 × 2180 | Up to buyer’s choice | T + 50 | Sliding | 62 | 48 | 46 |
| C | 1800 × 900 | 1885 × 965 | 2350 × 2180 | Up to buyer’s choice | T + 50 | Sliding | 66 | 52 | 50 |
(Note: The “Weight” column in the original table contained multiple values; these have been preserved as shown.)
Model Designation Example
Wheelhouse gastight sliding door with clear size of 1800 × 900, frame depth of 200 mm, stainless steel, left sliding.
Wheelhouse Gastight Sliding Door AL1800 × 900-200 – 262.YHS-010
Note: The description may be different with the product, please contact us for quotation.
Click here to contact us via whatsapp for details
Tag: Our other products