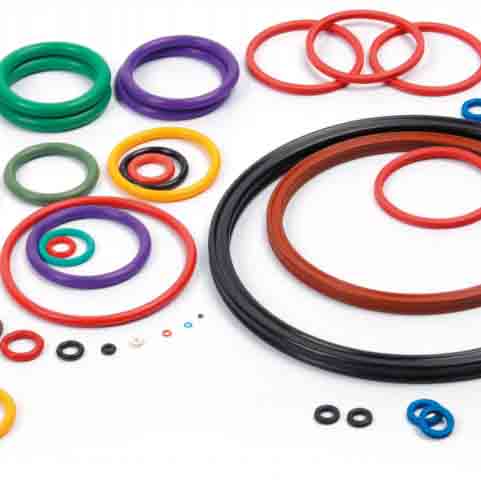
O-Ring / X-Ring
| Internal Diameter (ID) | Tolerance (+/-) | Cross-Sectional Diameter (C/S) | Tolerance (+/-) |
|---|---|---|---|
| 0~1.79 | 0.10 | 0~1.79 | 0.08 |
| 1.80~6.29 | 0.13 | 1.80~2.64 | 0.08 |
| 6.30~10.59 | 0.14 | 2.65~3.54 | 0.09 |
| 10.60~18.99 | 0.17 | 3.55~5.29 | 0.10 |
| 19.00~31.49 | 0.22 | 5.30~6.99 | 0.13 |
| 31.50~41.19 | 0.30 | 7.00~8.00 | 0.15 |
| 41.20~51.49 | 0.36 | 8.01~10.00 | 0.20 |
| 51.50~64.99 | 0.44 | 10.01~15.00 | 0.25 |
| 65.00~82.49 | 0.53 | 15.01~25.00 | 0.35 |
| 82.50~121.99 | 0.65 | — | — |
| 122.00~184.99 | 0.90 | — | — |
| 185.00~257.99 | 1.20 | — | — |
| 258.00~324.99 | 1.60 | — | — |
| 325.00~411.99 | 2.10 | — | — |
| 412.00~514.99 | 2.60 | — | — |
| 515.00~649.99 | 3.20 | — | — |
| 650.00~670.00 | 4.00 | — | — |
| 670.01~999.00 | 5.00 | — | — |
| 999.01~1200.00 | 6.00 | — | — |
O-Ring Defect Standard (S Grade)
The standard is based on GB/T 3452.2-2007 “General Purpose Hydraulic and Pneumatic – O-Rings – Part 2: Quality Acceptance Specification”. Grade S is used for critical applications such as important industries, aerospace, and aviation.
Table of Defect Limits:
| Surface Defect Type | Illustration Icon | Defect Size Symbol | Maximum Limit for O-Ring Cross-Section Diameter d2 | ||||
|---|---|---|---|---|---|---|---|
| >0.8, ≤2.25 | >2.25, ≤3.15 | >3.15, ≤6.30 | >6.30, ≤8.40 | >8.40 | |||
| Dislocation / Poor Match (Offset) | (Image) | e | 0.08 | 0.08 | 0.10 | 0.12 | 0.13 |
| Combined Defect (Folds, Flashing, and Paring Defects) | (Image) | x, y | 0.10 | 0.10 | 0.13 | 0.15 | 0.15 |
| a | 0.10 | 0.10 | 0.13 | 0.15 | 0.15 | ||
| g | 0.10 | 0.15 | 0.20 | 0.20 | 0.30 | ||
| Cracks | (Image) | u | 0.05 | 0.08 | 0.10 | 0.10 | 0.13 |
| Speed Defect (No Radial Trace) | (Image) | n | The size after trimming shall not be less than the lower limit of the O-ring cross-section diameter d2. | ||||
| Flow Marks (Not allowed in the radial direction of the flow marks) | (Image) | v | 1.50* | 1.50* | 5.00* | 5.00* | 5.00* |
| Lack of Glue and Dents (Including Paring Dents) | (Image) | k | 0.05 | 0.05 | 0.05 | 0.05 | 0.05 |
| w | 0.15 | 0.25 | 0.40 | 0.63 | 1.00 | ||
| t | 0.08 | 0.08 | 0.10 | 0.10 | 0.13 |
*Note:
a. *a or e is the larger of the O-ring inner diameter d1 and diameter d2.
b. For an O-ring with a cross-section diameter of 0.8mm or a cross-sectional diameter greater than 8.4mm, the allowable limits of its defects shall be confirmed by the customer and our Company.
c. Fitted.
O-Ring/X-Ring Recommended Slotting Dimension Parameter (Static see Figure 1) – 1/3
| Cross Section | Depth (t) | Width (b) | Cross Section | Depth (t) | Width (b) |
|---|---|---|---|---|---|
| 1.00 | 0.80 | 1.30 | 5.00 | 4.00 | 6.50 |
| 1.50 | 1.20 | 1.90 | 5.33 | 4.30 | 6.90 |
| 1.60 | 1.20 | 2.10 | 5.70 | 4.65 | 7.40 |
| 1.78 | 1.50 | 2.30 | 5.70 | 4.65 | 7.40 |
| 1.90 | 1.60 | 2.40 | 6.00 | 4.95 | 7.80 |
| 2.00 | 1.70 | 2.60 | 6.50 | 5.40 | 8.40 |
| 2.40 | 1.80 | 3.10 | 6.99 | 5.85 | 9.10 |
| 2.50 | 1.90 | 3.20 | 7.00 | 5.85 | 9.10 |
| 2.62 | 2.00 | 3.40 | 7.50 | 6.30 | 9.70 |
| 2.70 | 2.10 | 3.50 | 8.00 | 6.75 | 10.30 |
| 3.00 | 2.60 | 3.60 | 8.40 | 7.15 | 10.60 |
| 3.50 | 2.70 | 4.50 | 8.50 | 7.25 | 11.00 |
| 3.53 | 2.70 | 4.50 | 9.00 | 7.70 | 11.70 |
| 3.60 | 2.80 | 4.70 | 9.50 | 8.20 | 12.30 |
| 4.00 | 3.15 | 5.20 | 10.00 | 8.65 | 13.00 |
| 4.50 | 3.60 | 5.80 | — | — | — |
O-Ring/X-Ring Recommended Slotting Dimension Parameter (Static see Figure 1) – 2/3
| Cross Section | Depth (t) | Width (b) | Cross Section | Depth (t) | Width (b) |
|---|---|---|---|---|---|
| 1.00 | 0.80 | 1.30 | 5.00 | 4.00 | 6.50 |
| 1.50 | 1.20 | 1.90 | 5.33 | 4.30 | 6.90 |
| 1.60 | 1.20 | 2.10 | 5.70 | 4.65 | 7.40 |
| 1.78 | 1.50 | 2.30 | 6.00 | 4.95 | 7.80 |
| 1.90 | 1.60 | 2.40 | 6.50 | 5.40 | 8.40 |
| 2.00 | 1.70 | 2.60 | 6.99 | 5.85 | 9.10 |
| 2.40 | 1.80 | 3.10 | 7.00 | 5.85 | 9.10 |
| 2.50 | 1.90 | 3.20 | 7.50 | 6.30 | 9.70 |
| 2.62 | 2.00 | 3.40 | 8.00 | 6.75 | 10.30 |
| 2.70 | 2.10 | 3.50 | 8.40 | 7.15 | 10.60 |
| 3.00 | 2.60 | 3.60 | 8.50 | 7.25 | 11.00 |
| 3.50 | 2.70 | 4.50 | 9.00 | 7.70 | 11.70 |
| 3.53 | 2.70 | 4.50 | 9.50 | 8.20 | 12.30 |
| 3.60 | 2.80 | 4.70 | 10.00 | 8.65 | 13.00 |
| 4.00 | 3.15 | 5.20 | — | — | — |
| 4.50 | 3.60 | 5.80 | — | — | — |
O-Ring/X-Ring Recommended Slotting Dimension Parameter (Dynamic see Figure 2) – to Liquid as Medium – 1/2
| Cross Section | Depth (t) | Width (b) | Chamfering (z) | Cross Section | Depth (t) | Width (b) | Chamfering (z) |
|---|---|---|---|---|---|---|---|
| 1.00 | 0.90 | 1.30 | 1.00 | 5.00 | 4.45 | 6.00 | 2.50 |
| 1.50 | 1.30 | 1.90 | 1.00 | 5.33 | 4.70 | 6.40 | 2.70 |
| 1.60 | 1.40 | 2.00 | 1.10 | 5.50 | 4.95 | 6.60 | 2.70 |
| 1.78 | 1.50 | 2.30 | 1.10 | 5.70 | 5.10 | 6.90 | 2.80 |
| 1.90 | 1.60 | 2.40 | 1.20 | 6.00 | 5.40 | 7.20 | 3.00 |
| 2.00 | 1.70 | 2.40 | 1.20 | 6.50 | 5.80 | 7.80 | 3.10 |
| 2.40 | 2.10 | 2.90 | 1.40 | 6.99 | 6.30 | 8.40 | 3.30 |
| 2.50 | 2.20 | 3.00 | 1.40 | 7.00 | 6.30 | 8.40 | 3.40 |
| 2.62 | 2.30 | 3.10 | 1.50 | 7.50 | 6.70 | 9.00 | 3.50 |
| 2.70 | 2.40 | 3.20 | 1.50 | 8.00 | 7.20 | 9.60 | 4.00 |
| 3.00 | 2.60 | 3.60 | 1.60 | 8.40 | 7.60 | 10.10 | 4.20 |
| 3.50 | 3.10 | 4.20 | 1.80 | 8.50 | 7.70 | 10.20 | 4.20 |
| 3.53 | 3.10 | 4.20 | 1.80 | 9.00 | 8.20 | 10.80 | 4.30 |
| 3.60 | 3.20 | 4.30 | 1.80 | 9.50 | 8.60 | 11.40 | 4.40 |
| 4.00 | 3.50 | 4.80 | 2.00 | 10.00 | 9.10 | 12.00 | 4.50 |
| 4.50 | 4.00 | 5.40 | 2.30 | — | — | — | — |
O-Ring/X-Ring Recommended Slotting Dimension Parameter (Dynamic see Figure 2) – to Gas as Medium – 1/2
| Cross Section | Depth (t) | Width (b) | Chamfering (z) | Cross Section | Depth (t) | Width (b) | Chamfering (z) |
|---|---|---|---|---|---|---|---|
| 1.00 | 0.95 | 1.30 | 1.00 | 5.00 | 4.65 | 6.00 | 2.50 |
| 1.50 | 1.35 | 1.90 | 1.00 | 5.33 | 4.95 | 6.40 | 2.70 |
| 1.60 | 1.45 | 2.00 | 1.10 | 5.50 | 5.15 | 6.60 | 2.70 |
| 1.78 | 1.55 | 2.30 | 1.10 | 5.70 | 5.35 | 6.90 | 2.80 |
| 1.90 | 1.75 | 2.40 | 1.20 | 6.00 | 5.65 | 7.20 | 3.00 |
| 2.00 | 1.80 | 2.40 | 1.20 | 6.50 | 6.10 | 7.80 | 3.10 |
| 2.40 | 2.15 | 2.90 | 1.40 | 6.99 | 6.60 | 8.40 | 3.30 |
| 2.50 | 2.25 | 3.00 | 1.40 | 7.00 | 6.60 | 8.40 | 3.40 |
| 2.62 | 2.35 | 3.10 | 1.50 | 7.50 | 7.10 | 9.00 | 3.80 |
| 2.70 | 2.45 | 3.20 | 1.50 | 8.00 | 7.60 | 9.60 | 4.00 |
| 3.00 | 2.75 | 3.60 | 1.60 | 8.40 | 7.90 | 10.10 | 4.20 |
| 3.50 | 3.25 | 4.20 | 1.80 | 8.50 | 8.00 | 10.20 | 4.20 |
| 3.53 | 3.25 | 4.20 | 1.80 | 9.00 | 8.50 | 10.80 | 4.30 |
| 3.60 | 3.35 | 4.30 | 1.80 | 9.50 | 9.00 | 11.40 | 4.40 |
| 4.00 | 3.70 | 4.80 | 2.00 | 10.00 | 9.50 | 12.00 | 4.50 |
| 4.50 | 4.20 | 5.40 | 2.30 | — | — | — | — |
O-Ring/X-Ring Working Pressure & Deformation Relationship
| Hardness (SHORE A) | Hardness (IRHD) | Usage Range |
|---|---|---|
| 40+/-5 | — | — |
| 50+/-5 | — | Low pressure condition |
| 60+/-5 | 63+/-5 | — |
| 70+/-5 | 73+/-5 | Normal pressure condition |
| 80+/-5 | 83+/-5 | — |
| 90+/-5 | 93+/-5 | High pressure condition |
O-Ring Hardness & Working Pressure Relationship
Note: Please refer to the pressure table.
| Hardness | 35 KG/CM² | 70 KG/CM² | 105 KG/CM² | 140 KG/CM² | 175 KG/CM² | 210 KG/CM² | 350 KG/CM² |
|---|---|---|---|---|---|---|---|
| O-Ring Dimension C/S (MM) | |||||||
| 1.78 | 0.70 | 0.15 | 0.10 | 0.05 | — | — | — |
| 0.80 | 0.20 | 0.15 | 0.10 | 0.05 | 0.05 | — | |
| 0.90 | 0.25 | 0.15 | 0.10 | 0.08 | 0.05 | 0.03 | |
| 2.62 | 0.70 | 0.20 | 0.15 | 0.10 | — | — | — |
| 0.80 | 0.25 | 0.20 | 0.15 | 0.10 | 0.10 | — | |
| 0.90 | 0.30 | 0.20 | 0.15 | 0.15 | 0.10 | 0.05 | |
| 1.00 | 0.35 | 0.25 | 0.20 | 0.15 | 0.15 | 0.10 | |
| 3.53 | 0.70 | 0.20 | 0.15 | 0.10 | — | — | — |
| 0.80 | 0.30 | 0.20 | 0.15 | 0.10 | 0.10 | — | |
| 0.90 | 0.35 | 0.25 | 0.20 | 0.15 | 0.15 | 0.10 | |
| 1.00 | 0.40 | 0.30 | 0.25 | 0.20 | 0.20 | 0.15 | |
| 5.34 | 0.70 | 0.30 | 0.20 | 0.15 | 0.10 | — | — |
| 0.80 | 0.35 | 0.25 | 0.20 | 0.15 | 0.10 | — | |
| 0.90 | 0.40 | 0.30 | 0.25 | 0.20 | 0.15 | 0.10 | |
| 1.00 | 0.45 | 0.35 | 0.30 | 0.25 | 0.20 | 0.15 | |
| 7.00 | 0.70 | 0.30 | 0.20 | 0.15 | 0.10 | — | — |
| 0.80 | 0.40 | 0.30 | 0.20 | 0.15 | 0.15 | — | |
| 0.90 | 0.50 | 0.40 | 0.30 | 0.20 | 0.20 | 0.15 | |
| 1.00 | 0.60 | 0.50 | 0.40 | 0.30 | 0.25 | 0.20 |
X-Ring Hardness & Working Pressure Relationship
| Thickness W | Radial Compression | Groove Dimension | Reflux Distance | ||||||
|---|---|---|---|---|---|---|---|---|---|
| Dynamic Max | Static Max | Dynamic | Static | b1,b4+0.2 | b2+0.2 | b3+0.2 | r1 | Max | |
| Min | Min | t1+0.05 | t1+0.05 | ||||||
| 1.02 | 0.300 | 0.250 | 0.80 | 0.75 | 1.20 | — | — | 0.10 | 0.03 |
| 1.27 | 0.115 | 0.165 | 1.00 | 0.90 | 1.40 | — | — | 0.10 | 0.03 |
| 1.52 | 0.145 | 0.245 | |||||||
| 0.350 | 0.450 | 1.25 | 1.15 | 1.70 | — | — | 0.22 | 0.04 | |
| 1.78 | 0.165 | 0.265 | 1.50 | 1.40 | 2.00 | 3.40 | 4.80 | 0.22 | 0.05 |
| 0.400 | 0.450 | 2.30 | 2.25 | 3.00 | 4.40 | 5.80 | 0.30 | 0.08 | |
| 2.62 | 0.215 | 0.265 | 2.50 | 2.25 | 3.00 | 4.40 | 5.80 | 0.30 | 0.08 |
| 0.430 | 0.530 | 3.20 | 3.10 | 4.00 | 5.40 | 6.80 | 0.40 | 0.08 | |
| 3.53 | 0.265 | 0.305 | 3.20 | 3.10 | 4.00 | 5.40 | 6.80 | 0.40 | 0.08 |
| 0.500 | 0.710 | 4.90 | 4.75 | 6.00 | 7.70 | 9.40 | 0.40 | 0.10 | |
| 5.33 | 0.290 | 0.400 | 4.90 | 4.75 | 6.00 | 7.70 | 9.40 | 0.40 | 0.10 |
| 0.700 | 0.900 | 6.40 | 6.20 | 8.00 | 10.50 | 13.00 | 0.60 | 0.10 | |
| 6.99 | 0.350 | 0.600 | 6.40 | 6.20 | 8.00 | 10.50 | 13.00 | 0.60 | 0.10 |
Note: The description may be different with the product, please contact us for quotation.
Click here to contact us via whatsapp for details
Tag: Our other products